
Second Story Addition Roofing
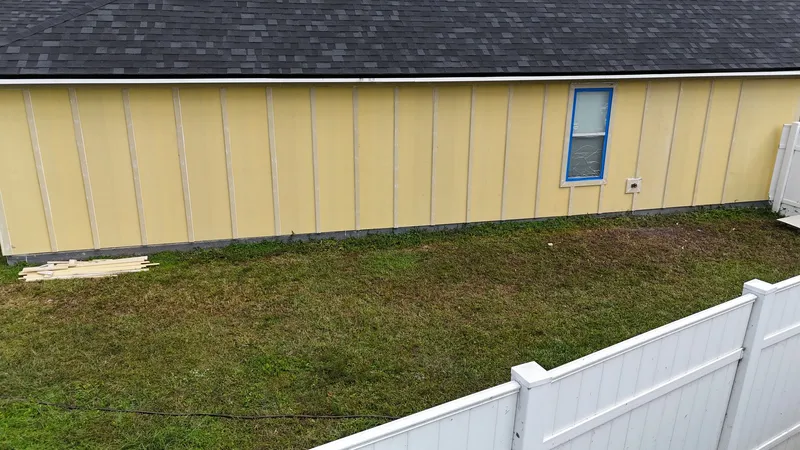
Adding a second story requires integrating new roofing with the existing structure or completely reroofing the home. Key decisions include whether to match existing materials (often impossible), reroof entirely for a uniform appearance, and how to properly tie new framing to the old roof. Roofing is typically 3 to 5 percent of total addition cost. Our new construction roofing crews handle these additions across Jacksonville.
Our new construction roofing team handles these integrations throughout Jacksonville and Northeast Florida every season. A second story changes how water moves across the entire roof, where loads land on the framing below, and which sections of the existing roof keep doing their job. Getting the roofing scope right before framing starts is the single biggest factor in avoiding leaks, callbacks, and budget surprises later in the project.
Key Considerations:
- • Matching existing materials may be impossible
- • Full reroof ensures uniform appearance and warranty
- • Tie-ins to existing structure are critical leak points
- • Coordinate roofing with the addition contractor early
Structural and Load Considerations for Adding a Story
A second story adds permanent dead load and live load that the original home was never designed to carry. The existing foundation, first-floor walls, and floor framing all become the support system for the new level, so a structural engineer almost always has to evaluate the home before design moves forward. This step is not optional in Florida, and it shapes everything the roofer does later.
- Floor framing for the new story often needs to span as a structural floor, commonly designed for a 40 pounds per square foot live load plus dead load for residential rooms.
- Existing footings and slab edges may need to be evaluated or reinforced to carry the added vertical load.
- First-floor wall studs and headers sometimes need sistering or replacement to handle the new bearing.
- New roof framing for the addition must meet Florida wind loads, which run from roughly 130 to 150 miles per hour in the Jacksonville area depending on exposure category.
- Hurricane straps and clips (often Simpson H2.5 or stronger) tie rafters and trusses to the wall top plates, and the existing roof-to-wall connections may need upgrading where new framing ties in.
The engineer produces sealed drawings that the roofer, framer, and building department all work from. If the existing structure cannot carry the load as built, reinforcement becomes part of the addition scope and the timeline. Roofers cannot fasten a heavier tile or metal system to framing that has not been designed for it, which is why material choice and structural design are decided together.
Roofing Options for Additions
Option 1: Match Existing
- Use the same or similar shingles on the new section
- Requires that the materials are still in production
- Color match may not be exact because of aging and fading
- Leaves the older roof section with a shorter remaining life
- Lowest cost option
Option 2: Complete Reroof
- Replace all roofing with new materials
- Uniform appearance throughout
- Single warranty for the entire roof
- No color matching issues
- Highest cost but best long-term value
Option 3: Different Materials
- Use complementary but different materials
- Common with complex additions
- Example: metal on the addition, shingles on the existing roof
- Requires careful design for aesthetics
Matching Existing Shingles
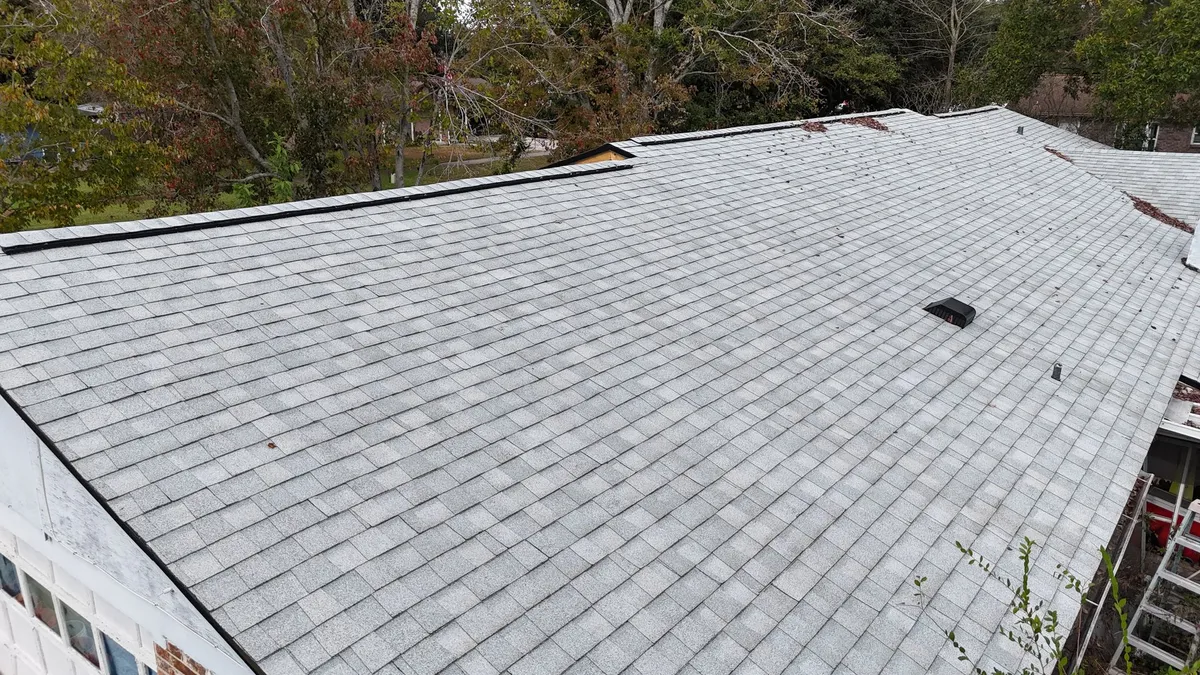
Matching the original roof is harder than most homeowners expect, and the reason is twofold: weathering and product changes. Asphalt shingles in Florida fade noticeably within the first 5 to 7 years from ultraviolet exposure, so even a perfectly matched product code will look lighter on the original roof than on the new section. The granule blend that gives a shingle its color also changes over time as manufacturers adjust their lines.
- Discontinued colors: Manufacturers rotate color blends every few years. A shingle installed 8 years ago may no longer exist, even from the same brand and line.
- Lot variation: Even current shingles vary slightly between production runs, which is why roofers blend bundles across a roof rather than installing one bundle at a time.
- Profile changes: A laminated architectural shingle from 2016 may have a different shadow line than the 2026 version of the same product.
- Spot weathering: Algae streaking and dirt on the existing roof exaggerate the visual gap between old and new.
When a clean match is not possible, the cleanest result is a full reroof so the entire surface ages together. If budget rules that out, a thoughtful designer can hide the transition along a natural ridge or wall line where the eye expects a change. For more on choosing a long-lasting product, see our guide to the best roofing materials for Florida.
Roof Tie-In and Flashing Where Old Meets New
Where the new roof meets the existing structure is the most leak-prone area on the entire project. Water always finds the seam, so the flashing details here decide whether the roof stays dry through a decade of Florida storms.
- Valley connections: Where two roof planes meet, open metal or closed-cut valleys with proper underlayment carry concentrated water flow.
- Ridge connections: Tie-ins at the ridge must maintain continuous ridge and soffit ventilation so the attic does not trap heat and moisture.
- Step flashing: Where the new roof meets an existing wall, individual step flashing pieces are woven into each shingle course, never replaced with a single bent strip of metal.
- Counterflashing: Metal let into the wall surface or behind siding caps the step flashing so wind-driven rain cannot get behind it.
- Cricket or diverter: A small framed saddle behind a wall or chimney directs water around the obstruction instead of letting it pool.
- Underlayment overlap: New self-adhered underlayment should lap over or under the existing field in the correct shingle direction so water sheds across the seam.
Old shingles next to the tie-in are usually cut back and reworked rather than butted against the new roof, because a flat seam between two roofs is a leak waiting to happen. This is the detail work that separates a roofer experienced with additions from one who only does new construction. If you ever see staining at one of these seams, our roof replacement crews can open it up and rebuild the flashing correctly.
Permitting and the Florida Building Code
A second story addition is a major permitted project, and the roofing scope is reviewed as part of it. In Duval County and the surrounding Jacksonville municipalities, the work is governed by the Florida Building Code, which sets the structural, wind, and roofing requirements the inspector verifies.
- Sealed structural and architectural drawings are submitted before a permit is issued.
- Roof assemblies must meet the high-velocity wind requirements for the zone, including approved underlayment and fastening schedules.
- Sheathing nailing, secondary water barrier, and roof-to-wall connections are inspected before the roof is covered.
- Mid-construction inspections happen at framing, dry-in, and final, and each must pass before the next phase proceeds.
- A licensed contractor pulls the roofing permit, which protects the homeowner and keeps the warranty valid.
Skipping permits on an addition is a serious problem at resale and can void insurance coverage after a storm. Gimo's Roofing is a Florida-licensed contractor (FL CCC1332453) and CertainTeed Certified, so the roofing portion is permitted and inspected the right way from the start.
Need Professional Help?
Gimo's Roofing offers free inspections and estimates throughout Jacksonville and Northeast Florida.
Sequencing Roofing with the Addition Framing
On a second story addition, roofing is not a single visit at the end. The crew typically comes in at two or three points so the structure stays protected while the addition takes shape.
- Tear-off and demolition: The existing roof over the area being raised is removed once the new walls are framed and braced.
- New framing and sheathing: The framer sets rafters or trusses and decks the new roof, then the roofer ties the deck into the existing sheathing.
- Dry-in: Underlayment and a secondary water barrier go on as soon as the deck is complete so the open structure is weather-tight before interior work begins.
- Finish roofing: Shingles, metal, or tile are installed after dry-in passes inspection, and the tie-in flashing is completed last.
The order matters because interior framing, electrical, and drywall cannot start until the roof above them is sealed. A roofer who shows up at the wrong stage either holds up the whole job or leaves the home exposed. This coordination is exactly what makes addition roofing different from a standard Jacksonville roofing reroof on an occupied home.
Timeline and Weather Protection During Construction
The roofing portion of a second story addition usually spans the length of the framing phase rather than a single day. Plan for the home to be partially open to the elements for a period, and build weather protection into the schedule.
- Tear-off and dry-in of the new section commonly take 1 to 2 weeks depending on the size of the addition.
- Finish roofing after dry-in typically runs another 1 to 2 weeks once framing inspections pass.
- Temporary tarps, peel-and-stick underlayment, and staged work keep the interior dry between phases.
- Florida's wet season from June through September brings near-daily afternoon storms, so crews dry-in quickly and avoid leaving the deck open overnight.
- Hurricane season also means a sealed secondary water barrier matters even more, since a tarp will not survive tropical wind.
Scheduling the open-roof phases for the drier months from October through May reduces the risk of water intrusion, though a good crew can protect the structure year round with proper dry-in. Ask your contractor how they plan to keep the home watertight between each inspection.
Working with Your General Contractor
Most additions are run by a general contractor who either has an in-house roofing crew or hires a roofing subcontractor. Either way, the homeowner benefits from knowing exactly who is doing the roofing and how it is warrantied.
Questions to Ask
- Who handles roofing, the general contractor or a subcontractor?
- Is roofing included in the quote or billed separately?
- What is the plan for tie-ins to the existing roof?
- Full reroof or partial, and why?
- What warranty will the new roofing carry, and does it cover the tie-in seams?
- Is the roofer Florida-licensed and manufacturer certified?
Timing Considerations
- The roof should be weather-tight before any interior work starts.
- Schedule open-roof phases around Florida's rainy season when possible.
- Allow time for required inspections at each stage.
Homeowners can also bring in their own roofer and have the general contractor coordinate the schedule. Gimo's Roofing works alongside general contractors across Jacksonville and is comfortable stepping into an addition at any phase, from initial structural review through final tie-in flashing.
Get a Free Roofing Estimate
Instant online pricing or schedule an in-person assessment. Financing available from $99/month.
You Might Also Read
- Roof Replacement Cost in Jacksonville FL - 2026 pricing guide
- Best Roofing Materials for Florida - Complete comparison
- Cleanup After Roof Replacement - What to expect
Key Takeaways: Addition Roofing
- • Full reroof provides the best appearance and warranty
- • Tie-in areas are critical, ensure proper flashing
- • Color matching is difficult because the existing roof has faded
- • Structural engineering is required before framing the new story
- • Coordinate early with the addition contractor and pull permits
Planning a second story addition? Contact Gimo's Roofing early in planning for a roofing consultation. Call (904) 606-5313.